
Different operating rhythms
Staff refreshment, visitor waiting and dining areas often have different point counts, use patterns and maintenance routines.
NON-CLINICAL FACILITIES PLANNING
Coordinate water-point and general indoor-environment questions across public, staff, visitor and dining areas without losing the operational detail each space needs.
We typically respond within 24 hours.
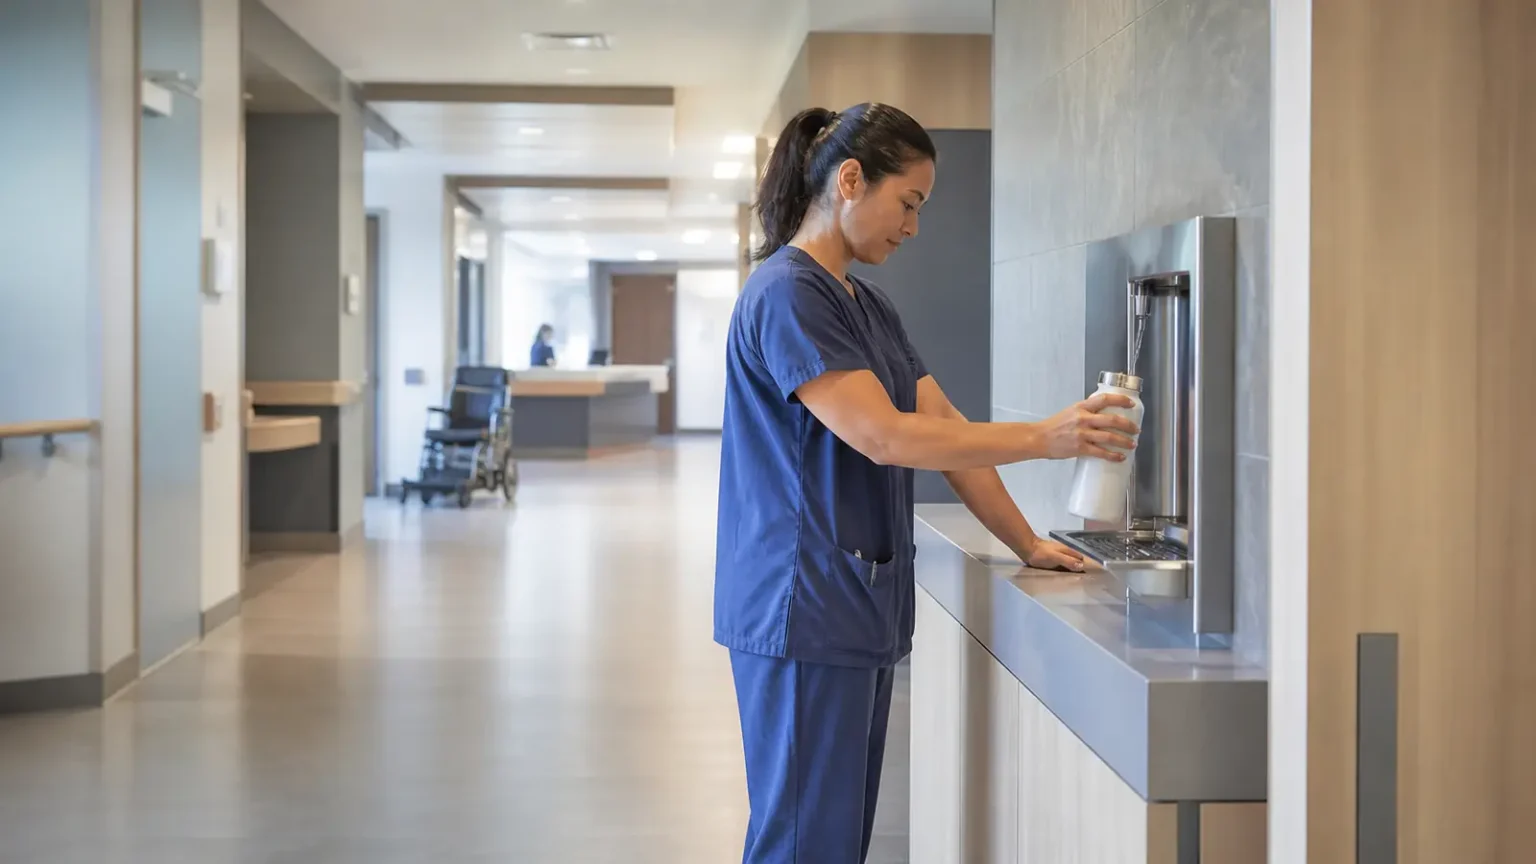
Customer problem
This page is for non-clinical public, staff, visitor, dining and drinking uses. Start with the spaces your facilities team is responsible for and the practical question attached to each location.
Staff refreshment, visitor waiting and dining areas often have different point counts, use patterns and maintenance routines.
A planned drinking point may have limited cabinet, counter or nearby service space, while the site team needs to keep the area operational.
Procurement needs quantities and timing, but facilities teams may still be confirming which locations belong in the first phase.
A shared indoor area may raise a separate general air-environment question alongside the water-point task.
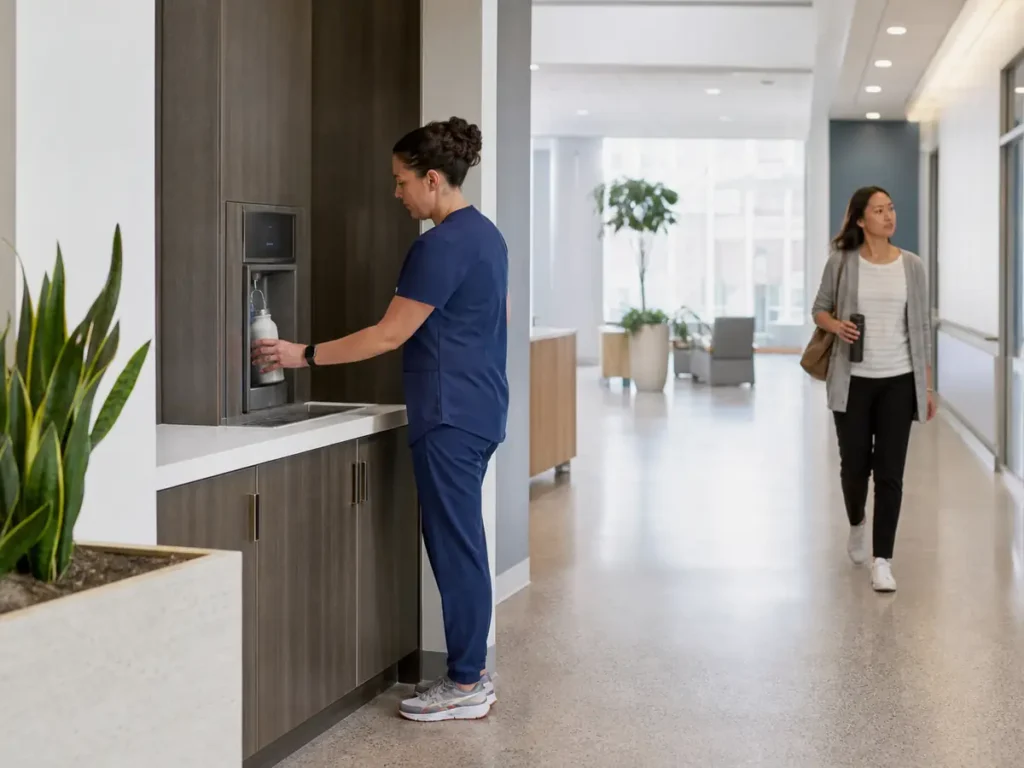
Required information
These details let the request move from a broad facilities need to a set of location-specific actions.

Five-step path
Separate staff, visitor, public and dining spaces so each point has a clear operating context.
Record point count, available space and the details known about the existing water source or site services.
Add expected use, maintenance responsibility, quantity and timing so teams know what they need to confirm.
Consider the product cards below against each use location and its selection inputs.
Use the inquiry to bring facilities, procurement and delivery details into one practical request.
Product categories
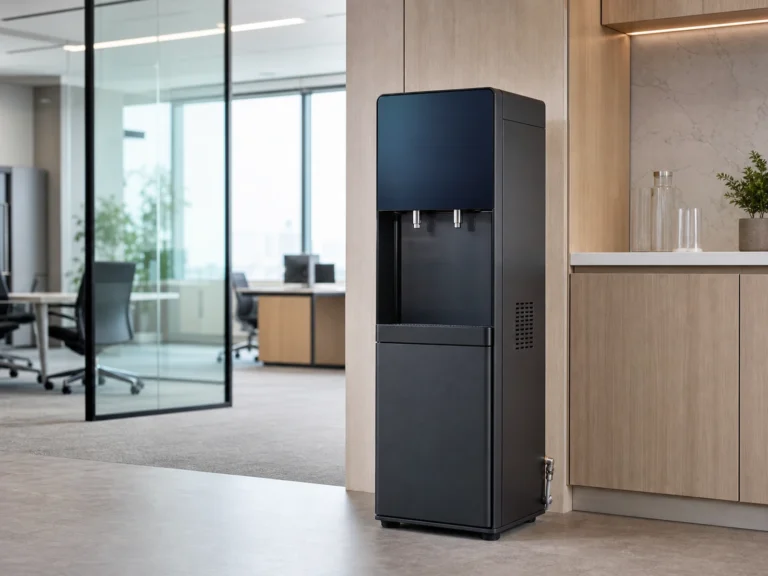 Shared refreshment and dining areas
 Small Commercial supports a project discussion for shared non-clinical water points in staff refreshment spaces, visitor areas or dining locations. Compare point count, daily use, available space, source information and project quantity when selecting the category.
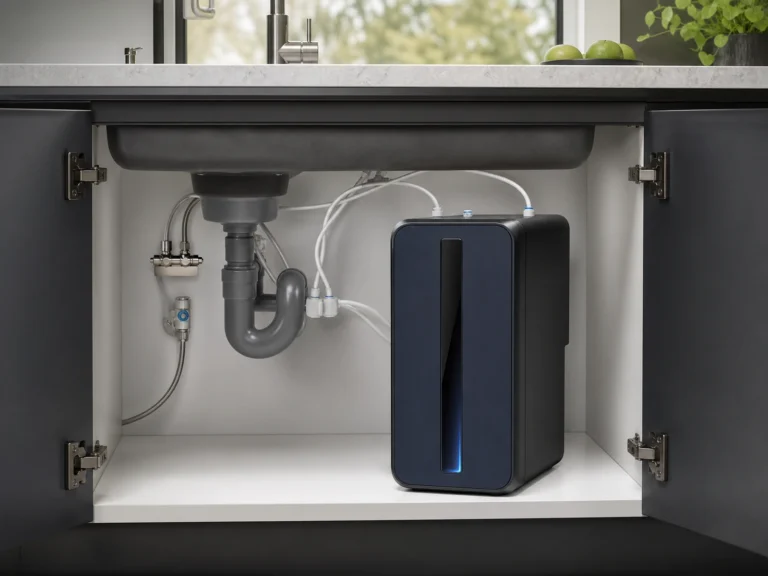 Defined sink-based points
 Under Sink addresses a focused point where the team needs to consider an under-counter option, such as a staff pantry, dining-service sink or other non-clinical sink location. Compare cabinet space, point layout, source information, maintenance ownership and timing.
 Shared indoor areas
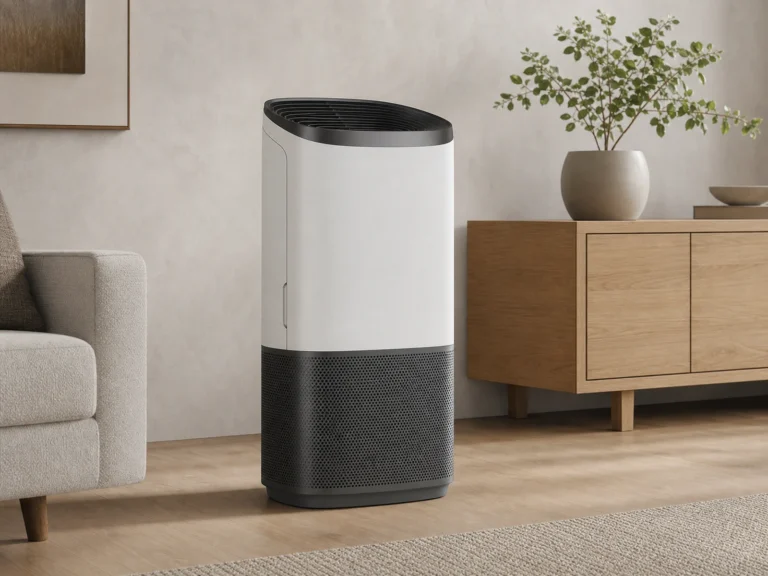
 Air Purifiers addresses a separate general indoor-air environment question in public, staff or visitor areas within the facilities scope. Compare room use, available placement space, operating responsibility and the area information your team can provide.
Services and resources
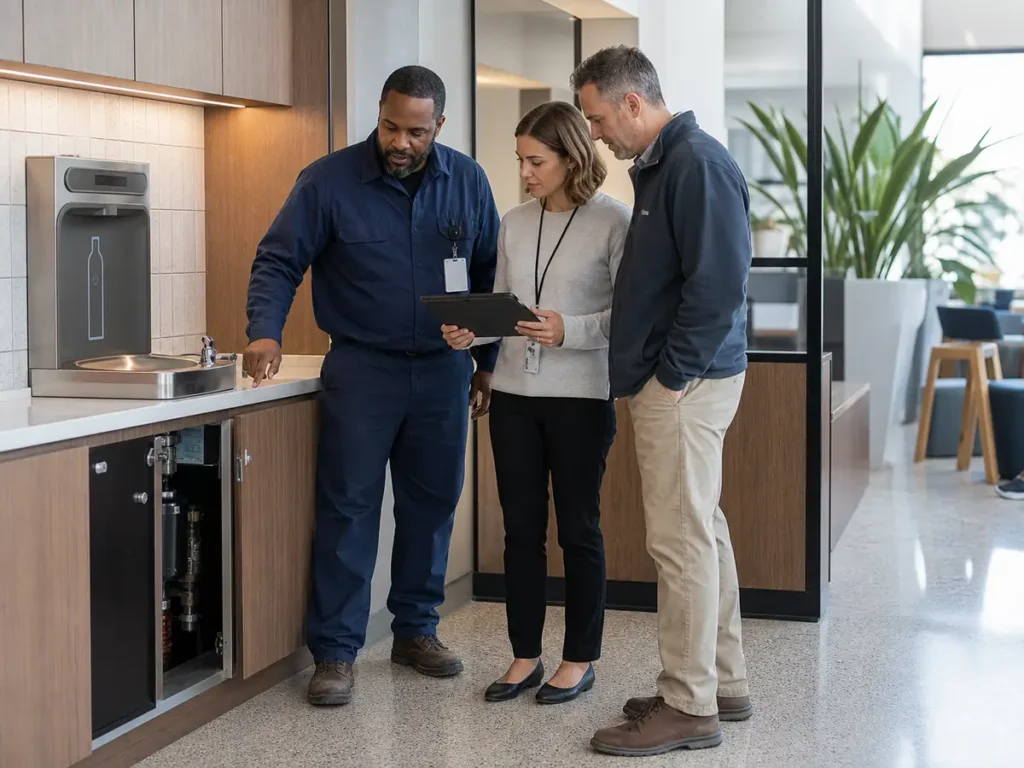
Visual note: Scene images on this page are AI-generated planning visualizations, not completed project photography.
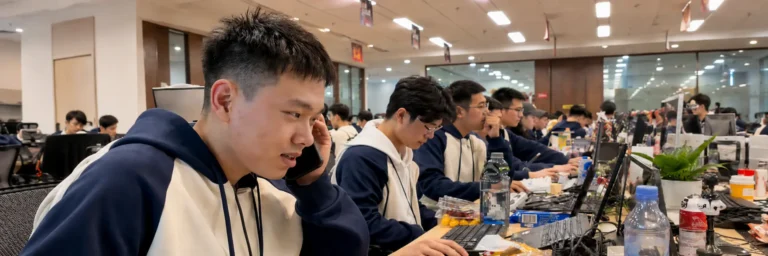
Pre-Sales Project Consultation organizes the area list, point count and operating priorities into a usable request.
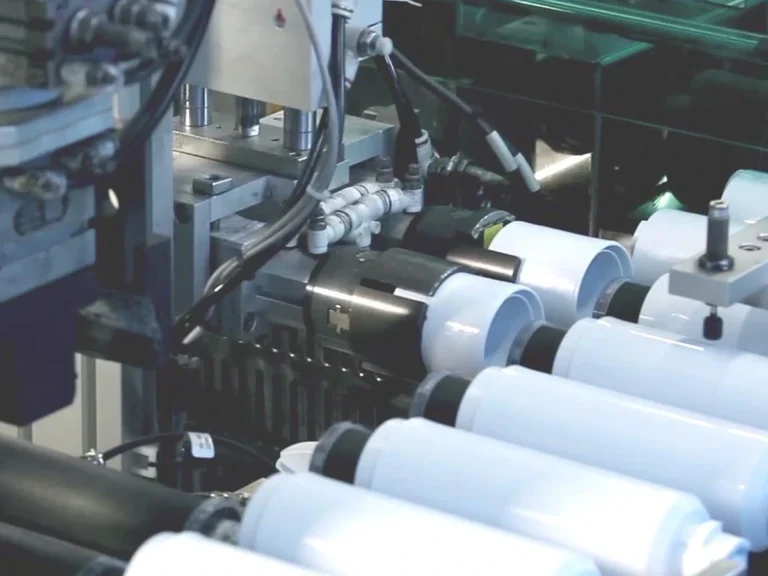
Product & Solution Development compares the water-point and indoor-environment tasks against the site inputs you provide.
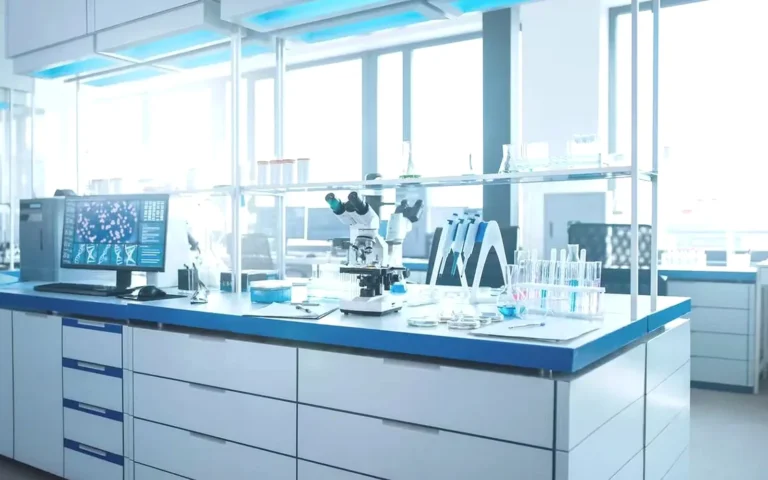
Quality Assurance & Inspection records the checkpoints and information your facilities team needs to confirm before progressing.
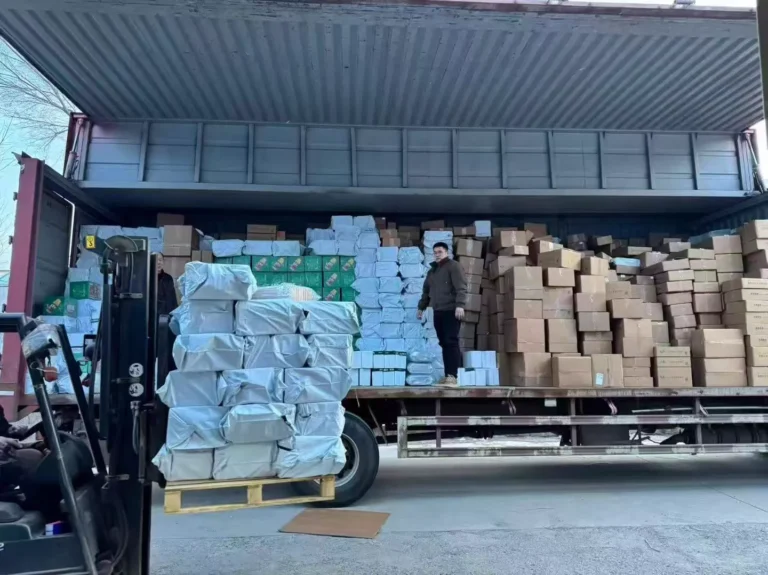
Supply Chain & Delivery Coordination aligns quantity, destination, timing and receiving responsibility for the locations in scope.

After-Sales & Warranty Coordination provides a route for later materials, parts and coordination requests after the project moves forward.
Use it for non-clinical public, staff, visitor, dining and drinking areas. Describe the locations and operating responsibilities that need to be considered together.
Share the point location, cabinet or nearby space, source information when available, expected use and the maintenance contact.
Include the area type, number of points, use pattern, available space, project quantity and timing. This helps distinguish one location from another.
You can describe the shared space, its use and the placement information available for a general indoor-air environment question.
We assess the information supplied and identify the practical details needed to progress the Hospital project request. We typically respond within 24 hours.
Explore solutions
Compare application scenarios before preparing your project brief.
Solution Inquiry Form
Share the areas, points, use patterns and responsibilities your facilities team has identified. Choose Not sure where a product selection remains open.
Project details help us route your inquiry accurately.
Response within 24 hoursRequired fields: Full name; Company; Business email; Country / region; Scenario type; Project scale; Product categories.
Attachments: Optional PDF, JPG, or PNG reference files may be included.